

Free Shipping
Across India

Secure Payments
100% Secure Transactions

Warranty
6 Months Manufacturing Warranty

Expert Support
Here to Help You
Smart Bluetooth Measuring Instruments
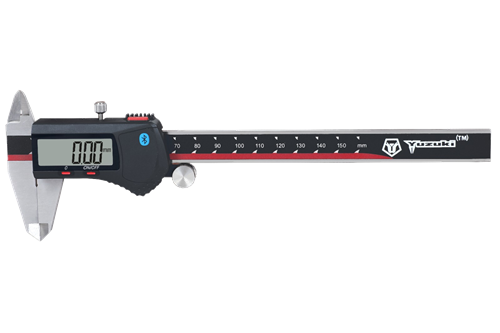
Improve productivity with Bluetooth-enabled precision measuring instruments that transfer measurements instantly to your computer or mobile device. Designed for faster inspections, accurate data recording and seamless quality control.
- Wireless Data Transfer
- Real-Time Measurement Recording
- Reduced Manual Entry Errors
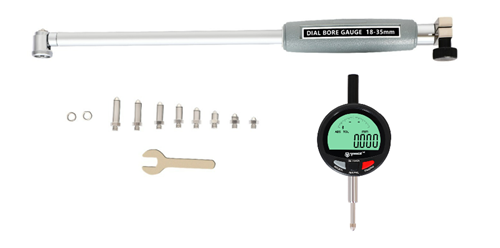
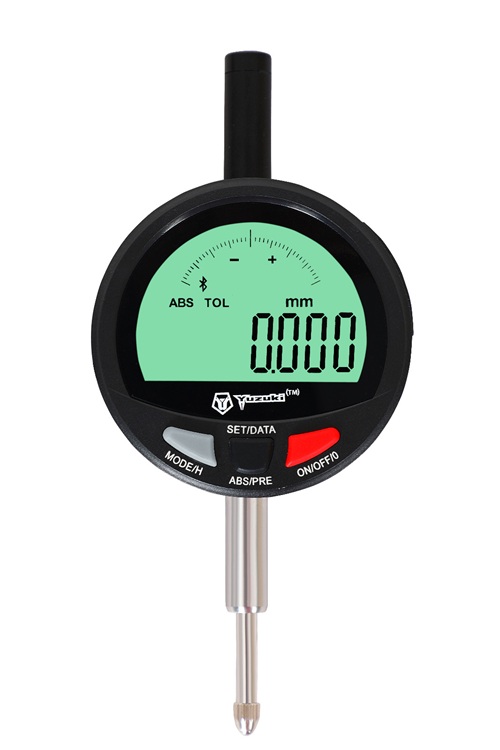
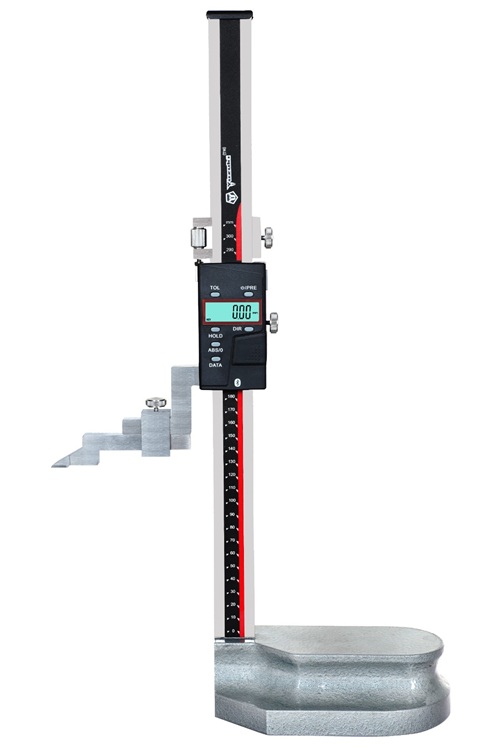
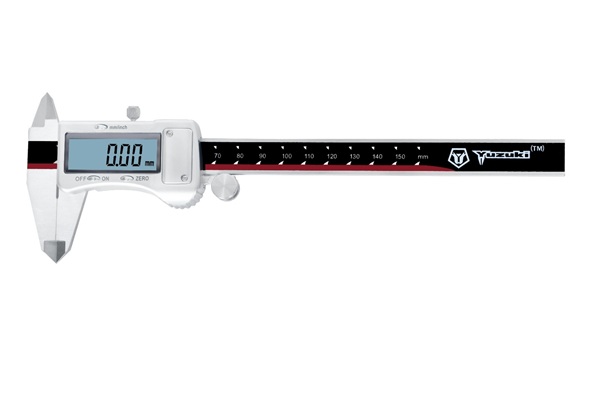
Shop by Category
Brands We Offer
Discover precision measuring instruments from some of the world’s most trusted manufacturers. As an authorised supplier, YUZUKI® offers a carefully selected portfolio of premium brands trusted by engineers, manufacturers and quality professionals across India.











BEST SELLERS
Featured Products
Discover our most popular precision measuring instruments trusted by professionals across industries.
Trusted by India’s Leading Manufacturers
Proudly serving manufacturers, laboratories and quality professionals with precision measuring instruments trusted across diverse industries.

Amber Enterprise

Bhabha Atomic Research Centre

BHEL

Godrej & Boyce

Hindustan Aeronautics Limited

HLE Glascoat

Department of Atomic Energy

Jindal Steel & Power

Larsen & Toubro
Amber Enterprise
Bhabha Atomic Research Centre
BHEL
Godrej & Boyce
Hindustan Aeronautics Limited
HLE Glascoat
Department of Atomic Energy
Jindal Steel & Power
Larsen & Toubro
WHY CHOOSE YUZUKI®
Precision You Can Trust
For over two decades, YUZUKI® has been helping manufacturers,
quality control laboratories and engineering professionals
achieve accurate and reliable measurements with precision
instruments built for performance.
20+ Years of Experience
Serving India’s manufacturing industry with trusted precision
measuring instruments since 2003.
Extensive Product Range
From calipers and micrometers to gauges, indicators,
magnetic stands and many more precision measuring solutions.
Trusted by Industry
Preferred by manufacturers, laboratories and engineering
companies across India.
Competitive Pricing
High-quality precision instruments at fair and competitive
prices without compromising on quality.
Technical Support
Our experienced team helps customers select the right
measuring instrument for every application.
Pan India Delivery
Reliable nationwide delivery backed by responsive customer
support and prompt order processing.
Your Complete Guide to Precision Measuring Instruments
Delivering Value Through Precision
Every accurate product begins with an accurate measurement. From dimensional inspection and calibration to production and quality control, the right measuring instrument helps maintain consistency, verify specifications and identify deviations before they become costly problems.
YUZUKI®, the flagship precision measuring instruments brand of Industrial Mill Gin Stores, offers a wide range of measuring and inspection solutions designed for practical, dependable use. From everyday dimensional measurement to specialised inspection and wireless data collection, our range helps professionals choose the right instrument for the measurement at hand.
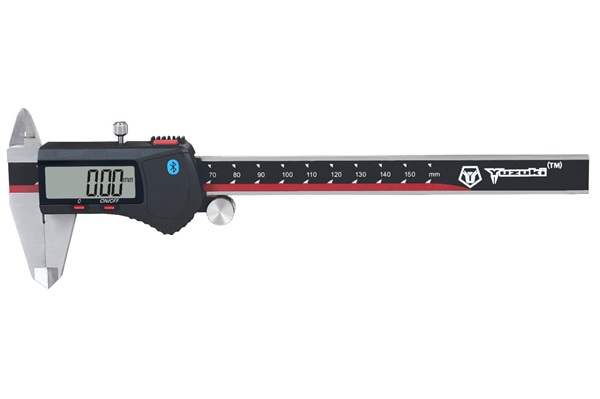
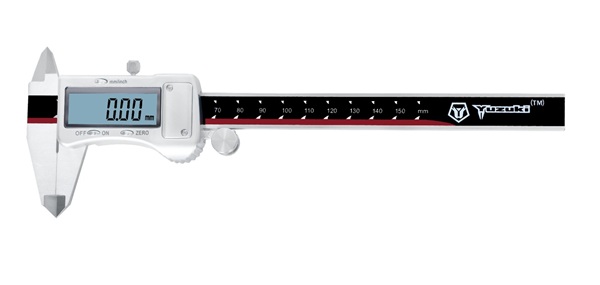
Calipers
Calipers are versatile measuring instruments used to measure external dimensions, internal dimensions, depth and steps. Their ability to perform several types of measurements with a single instrument makes them an essential part of dimensional inspection.
The YUZUKI® range includes
Digital Calipers,
Vernier Calipers,
Dial Calipers, Depth Calipers, Long Jaw Calipers, Gear Tooth Calipers and Inside Calipers,
providing options for both general measurement and more specialised applications.
Micrometers
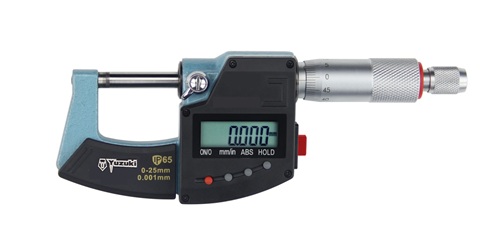
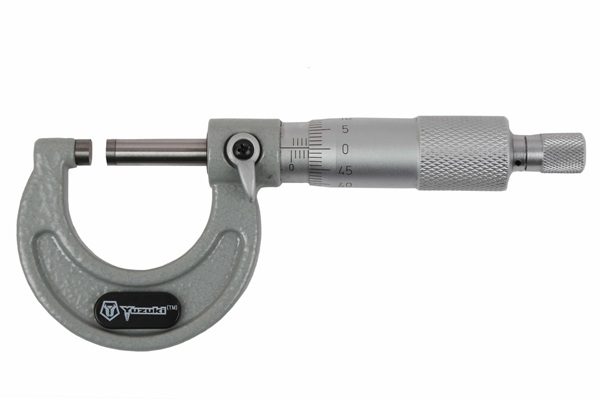
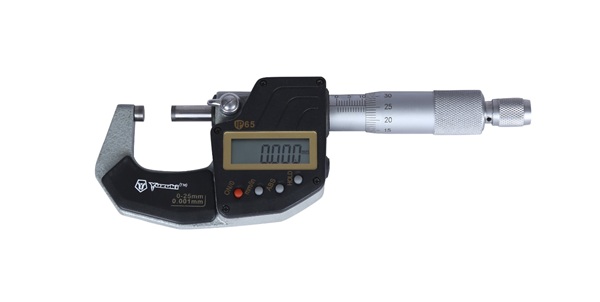
When a measurement requires finer resolution than a conventional caliper can provide, a micrometer offers greater control for measuring small dimensions. Different configurations allow the same measuring principle to be applied to external, internal and depth measurements.
YUZUKI® offers
Outside Micrometers,
Digital Micrometers,
Inside Micrometers and Depth Micrometers,
along with specialised micrometer configurations for particular measurement requirements.
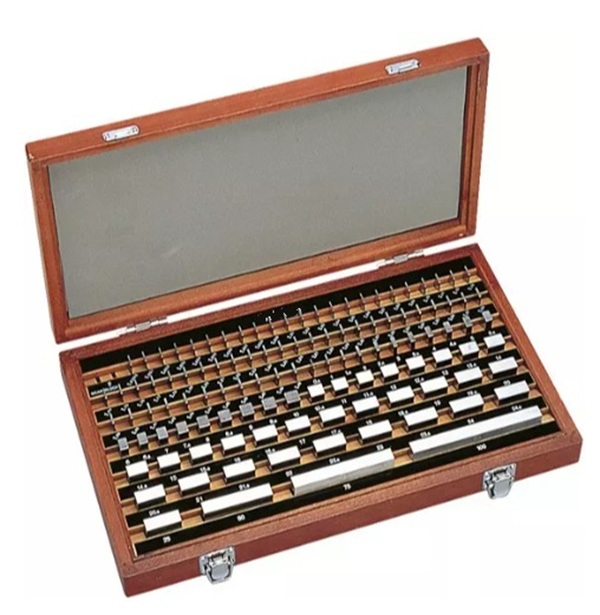
Precision Gauges
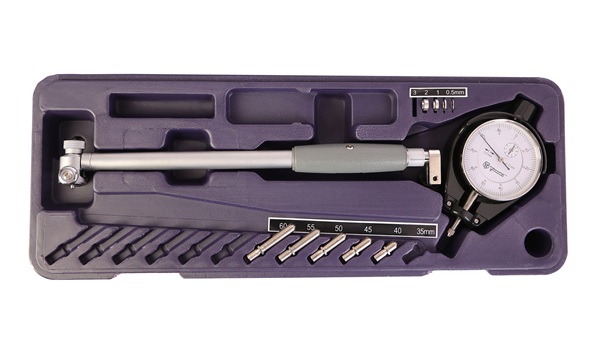
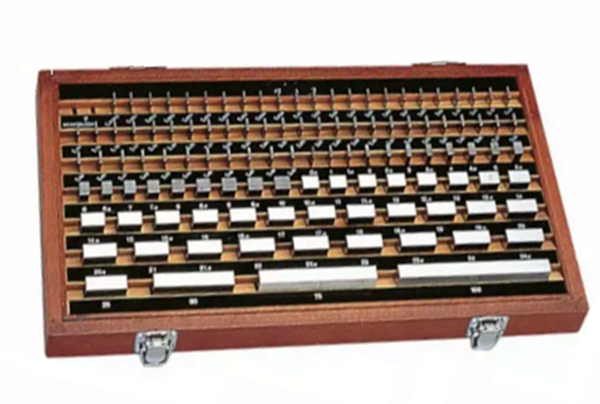
Precision Gauges are designed to check dimensions, tolerances, clearances and component geometry. Different gauge designs allow specific features or dimensional conditions to be checked efficiently.
Our range includes
Bore Gauges,
Slip Gauge Sets,
Pin Gauge Sets,
Plug Gauges and Thread Gauges,
along with other specialised gauges for dimensional inspection. Each serves a distinct purpose, from checking internal diameters and reference dimensions to verifying holes, threads and dimensional limits.
Indicators
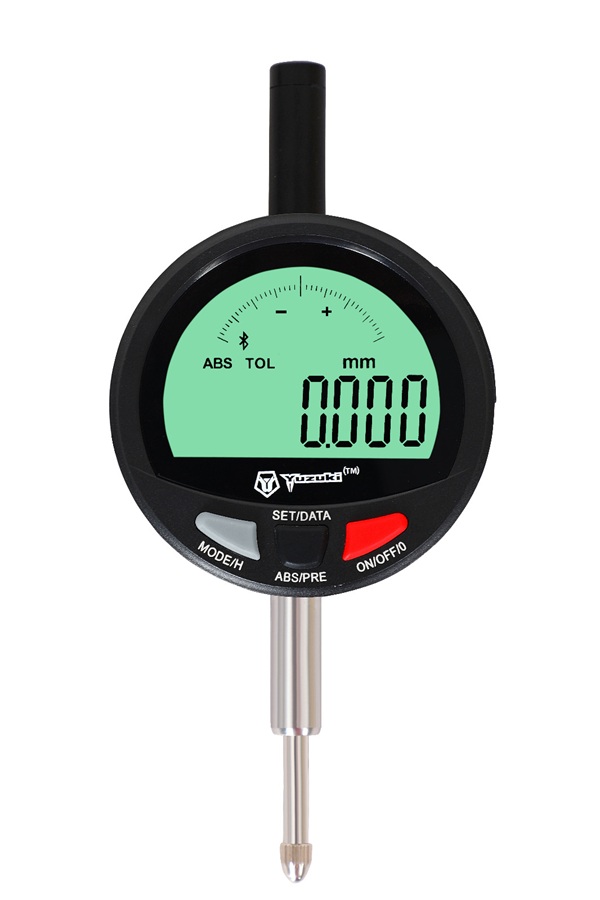
Indicators are designed to detect very small variations in position or movement. They are useful for checking runout, alignment, flatness, concentricity and surface variation, where identifying the amount of deviation is often more important than obtaining a direct dimensional reading.
The YUZUKI® range includes
Digital Indicators,
Dial Indicators
and Dial Test Indicators, providing both electronic and conventional options for comparative measurement and inspection.
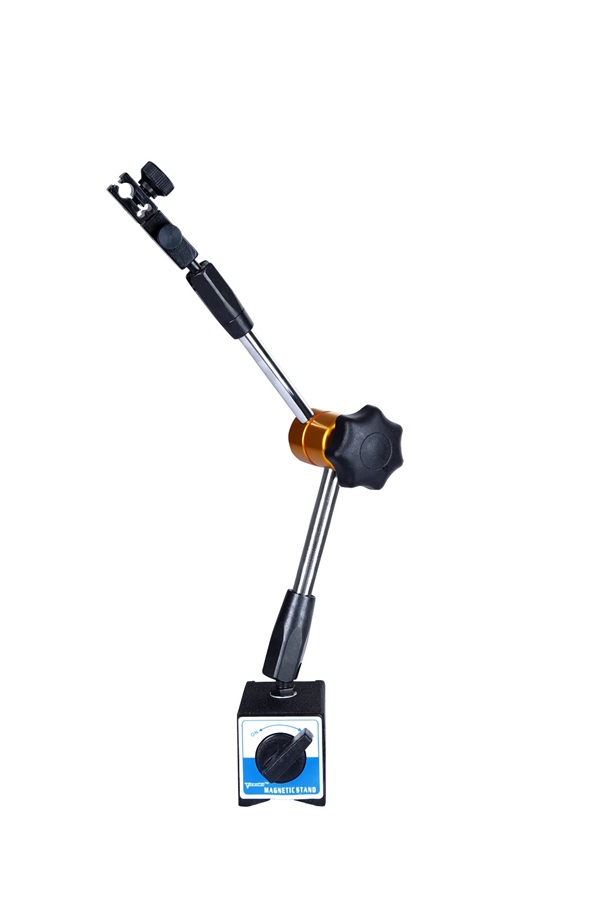
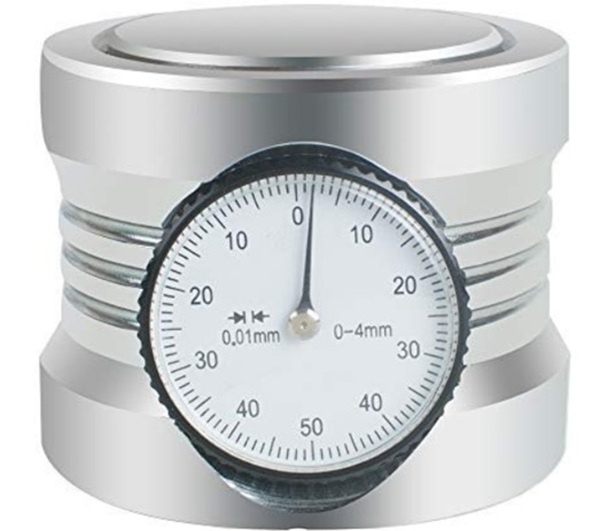
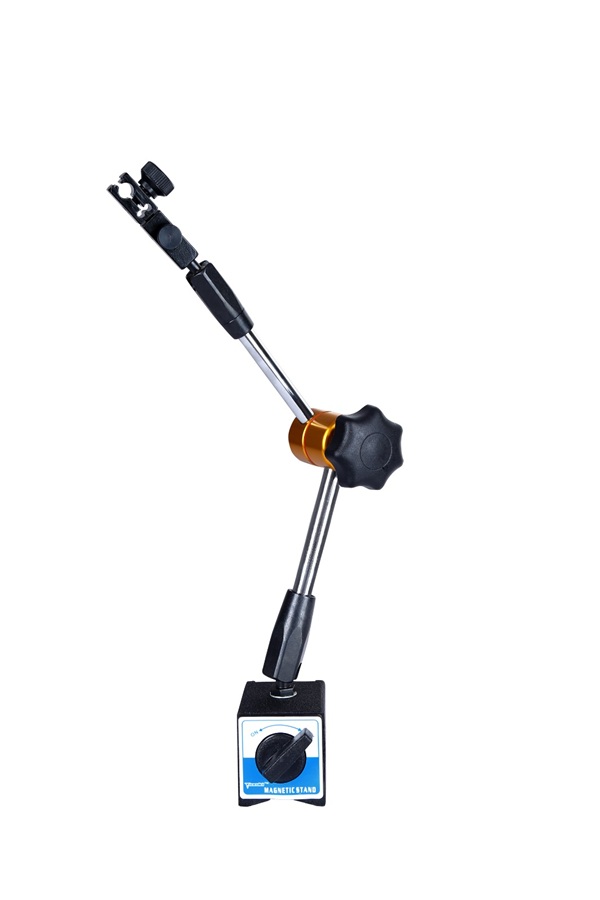
Magnetic Stands
Magnetic Stands provide a stable and adjustable mounting platform for dial indicators, digital indicators and other inspection instruments. Their magnetic base allows the measuring setup to be positioned securely on suitable metal surfaces while the adjustable arm helps place the indicator at the required measuring point.
YUZUKI® offers Universal Magnetic Stands, Flexible Stem Magnetic Stands and other magnetic stand configurations for different inspection and measurement setups.
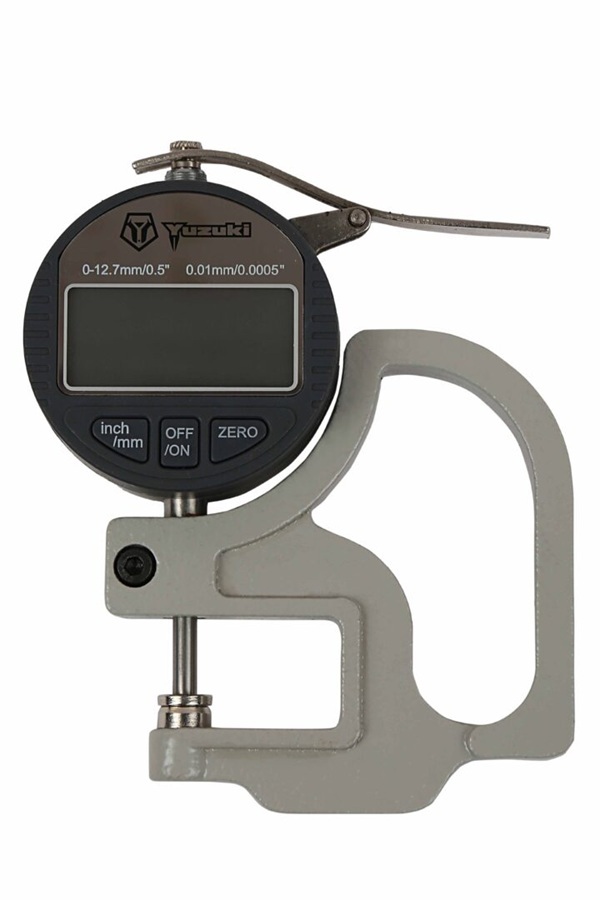
Thickness Gauges
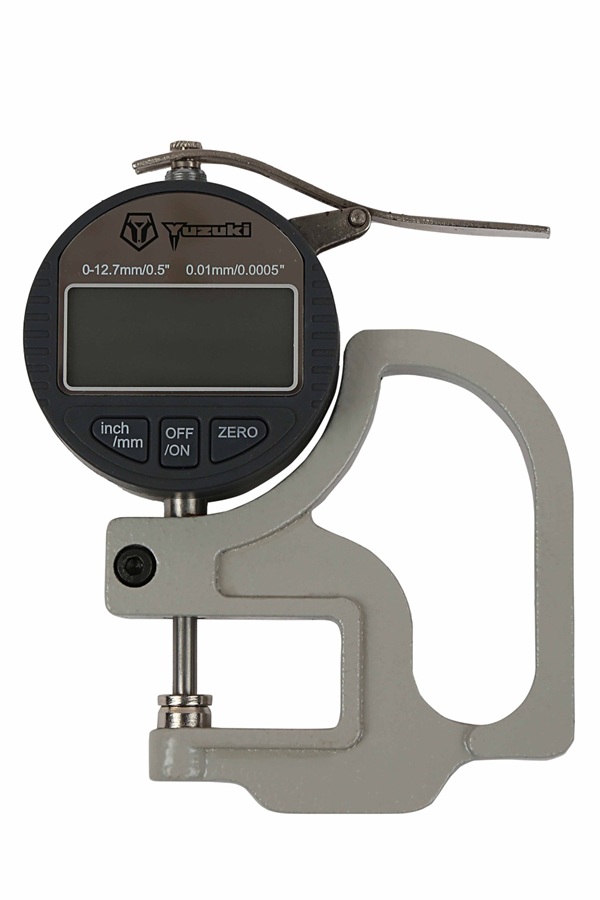
Thickness Gauges provide a convenient way to measure the thickness of a workpiece or material where direct thickness measurement is required. Depending on the instrument design, they can be used for quick comparative checks as well as direct dimensional readings.
The YUZUKI® range includes
Digital Thickness Gauges,
Dial Thickness Gauges
and specialised thickness measuring gauges, providing options for different measurement requirements.
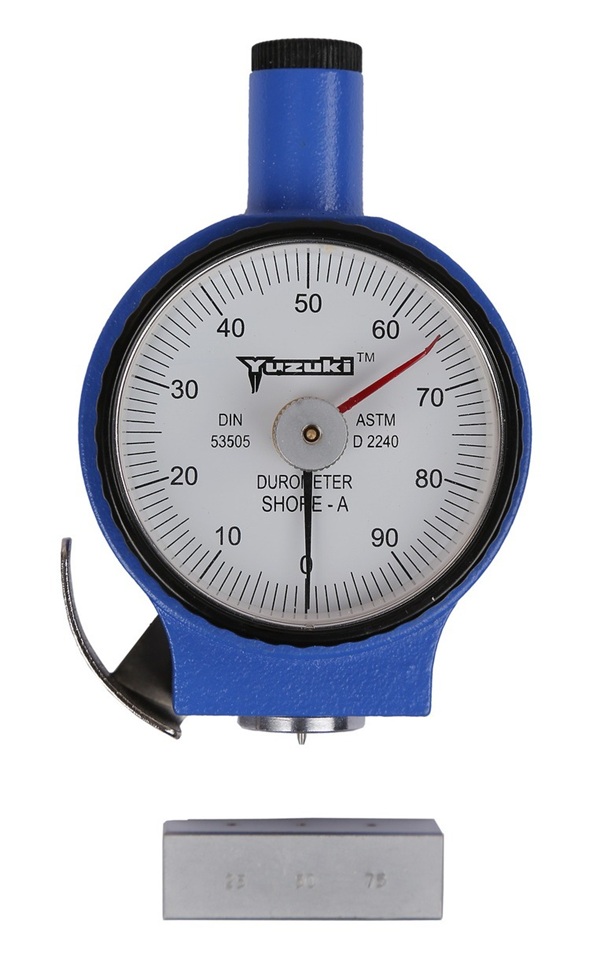
Rubber & Material Hardness Testers
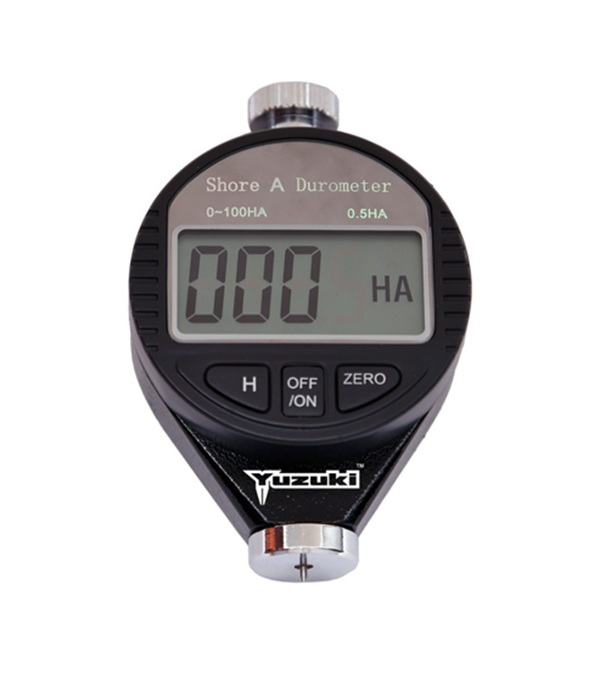
Hardness testers provide a practical way to evaluate the hardness of materials where consistency and material characteristics need to be checked. Durometers are commonly used for rubber, plastics and elastomers, with different Shore scales suited to different hardness ranges.
The YUZUKI® range includes Digital Rubber Hardness Testers, Shore A Hardness Testers and
Shore D Hardness Testers,
together with supporting equipment such as durometer stands.
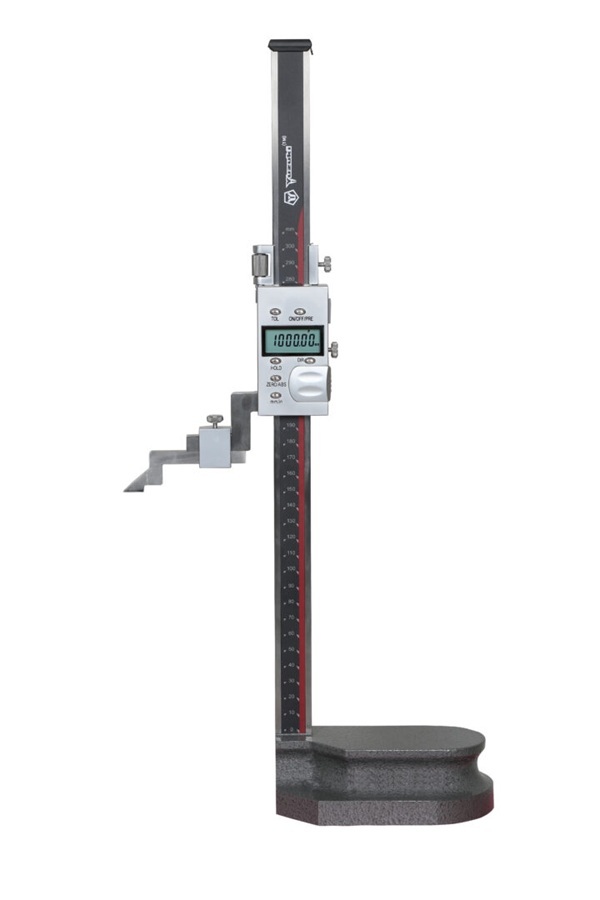
Height Gauges
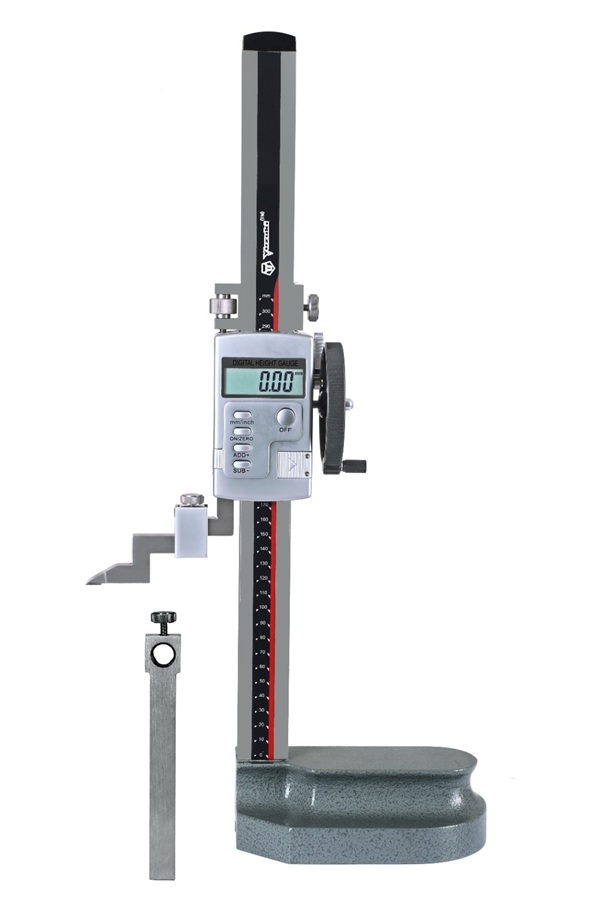
Height Gauges are used for measuring vertical dimensions from a reference surface and can also assist with marking, comparison and layout work. They are typically used on a surface plate, providing a stable reference for dimensional measurement.
The range includes
Digital Height Gauges
and Vernier Height Gauges, allowing users to choose between electronic readout and traditional vernier measurement depending on their requirements.
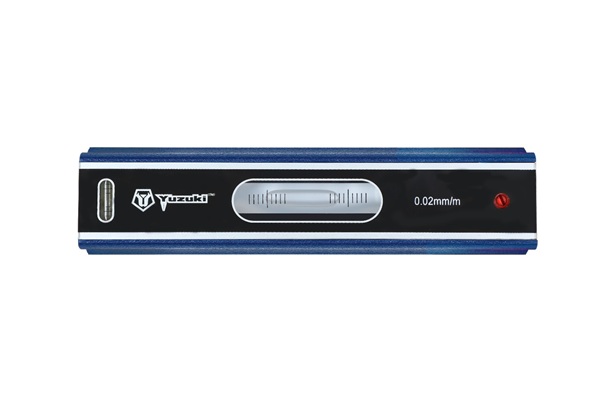
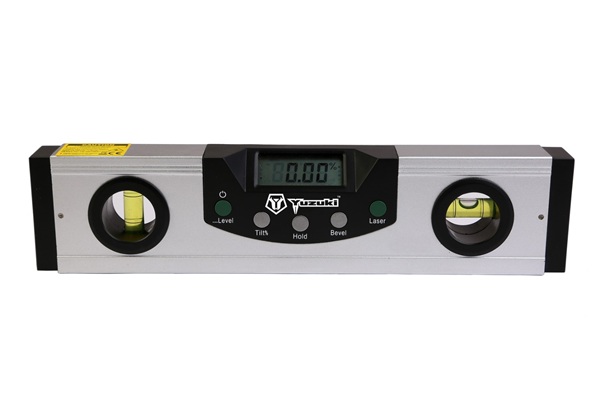
Levels & Inclinometers
Precision levels and inclinometers are used to check level, inclination and angular conditions during machine setup, inspection and alignment. Different instrument designs allow users to select a measuring method suited to the required level of accuracy and type of measurement.
The YUZUKI® range includes
Block Levels,
Frame Levels,
Digital Levels,
Digital Inclinometers
and Bevel Protractors, along with related instruments for level and angular measurement.
Bluetooth Measuring Instruments
Bluetooth Measuring Instruments combine dimensional measurement with wireless data transfer. Instead of manually recording every reading, measurement data can be transferred to a compatible computer or mobile device, helping streamline inspection records and reduce manual data-entry errors.
The YUZUKI® Bluetooth range includes Bluetooth Calipers, Bluetooth Micrometers, Bluetooth Height Gauges, Bluetooth Indicators and Bluetooth Bore Gauges. These instruments are especially useful where multiple readings need to be collected, recorded and reviewed as part of a digital inspection workflow.
Choosing the Right Precision Measuring Instrument
The right measuring instrument depends on what needs to be measured, the required resolution, the shape and accessibility of the feature, and how the measurement will be recorded.
https://kilmercreek.com/казино на реальные деньгилучшие онлайн казино
A caliper may be suitable for versatile dimensional measurement, while a micrometer provides finer measurement for smaller dimensions. Height gauges provide a reference for vertical measurement, indicators detect minute variations, gauges help verify specific dimensional conditions, magnetic stands provide stable positioning for comparative measurement, and levels and inclinometers help with level and angular inspection. Bluetooth instruments can further simplify measurement data collection.
With more than two decades of experience in precision measurement, YUZUKI® continues to provide measuring instruments for customers seeking practical solutions for dimensional inspection, measurement and quality control.
https://proptwisters.org/топ рейтинг казиноонлайн казино на реальные деньги
investigatore-privato-agenzia-investigativa-viterbositi poker onlinehttps://lagazzettacatanese.it/poker online italia
7k casino сайтказино водка
казино норм официальный сайт
игровые автоматы norm casino
казино онлайн играть
ярд вин казино
онлайн казино на деньги
https://marbirlik.ru/